
HousePlanAI
Describe your house in words — get an editable floor plan.
Details
- Categories
- AIDesign ToolsArchitecture
- Use Cases
- AI IntegrationDesign & Prototyping
- Target Audience
- Home OwnersInterior DesignersArchitects
- Pricing
- Free
- Platforms
- Web
Discovery signals
How AI and people discover HousePlanAI on PeerPush
By AI reads among AI tools
789 AI reads in the last 30 days, ranked against every AI tool listed.About HousePlanAI
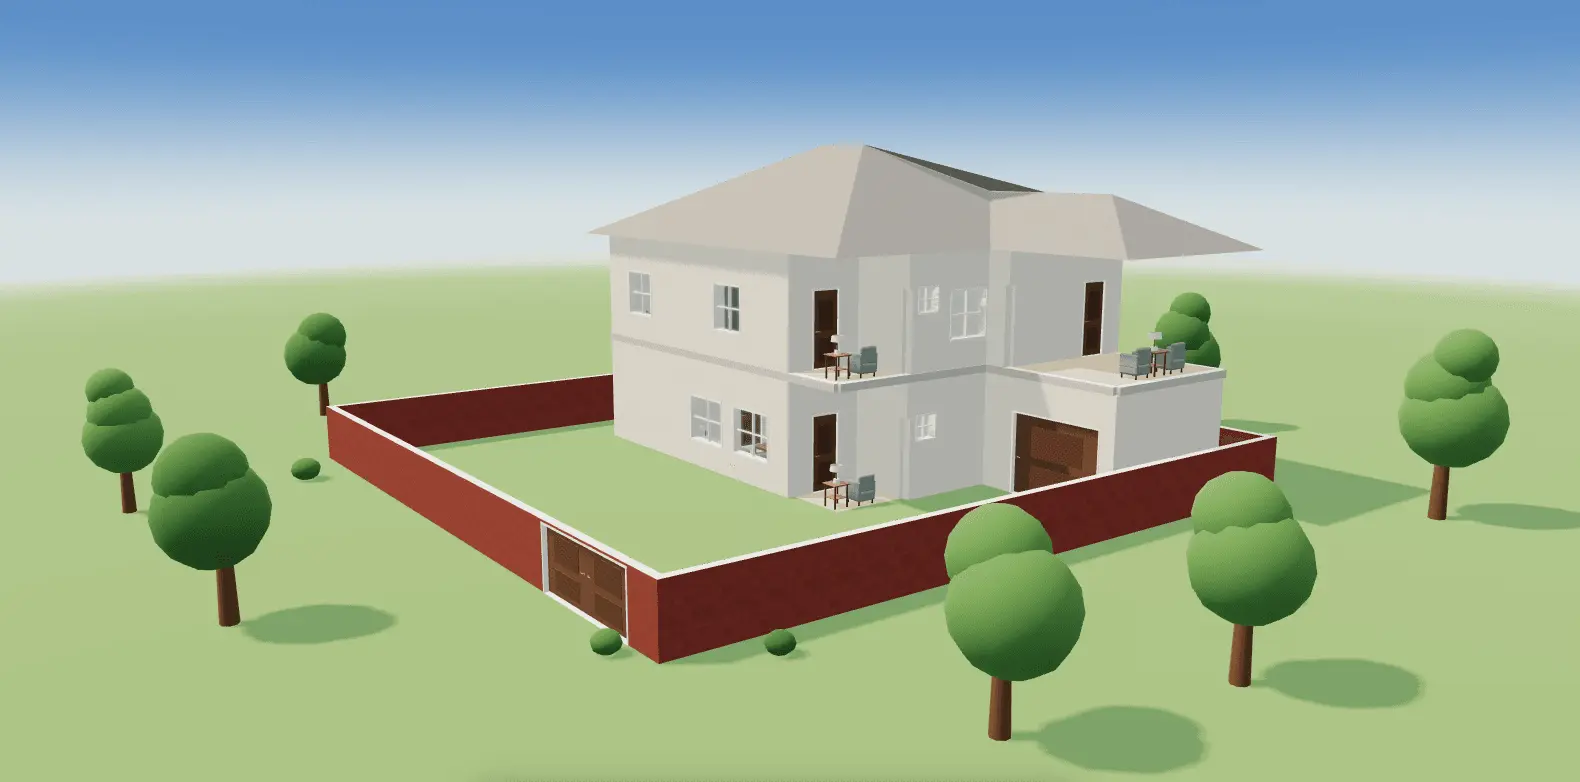
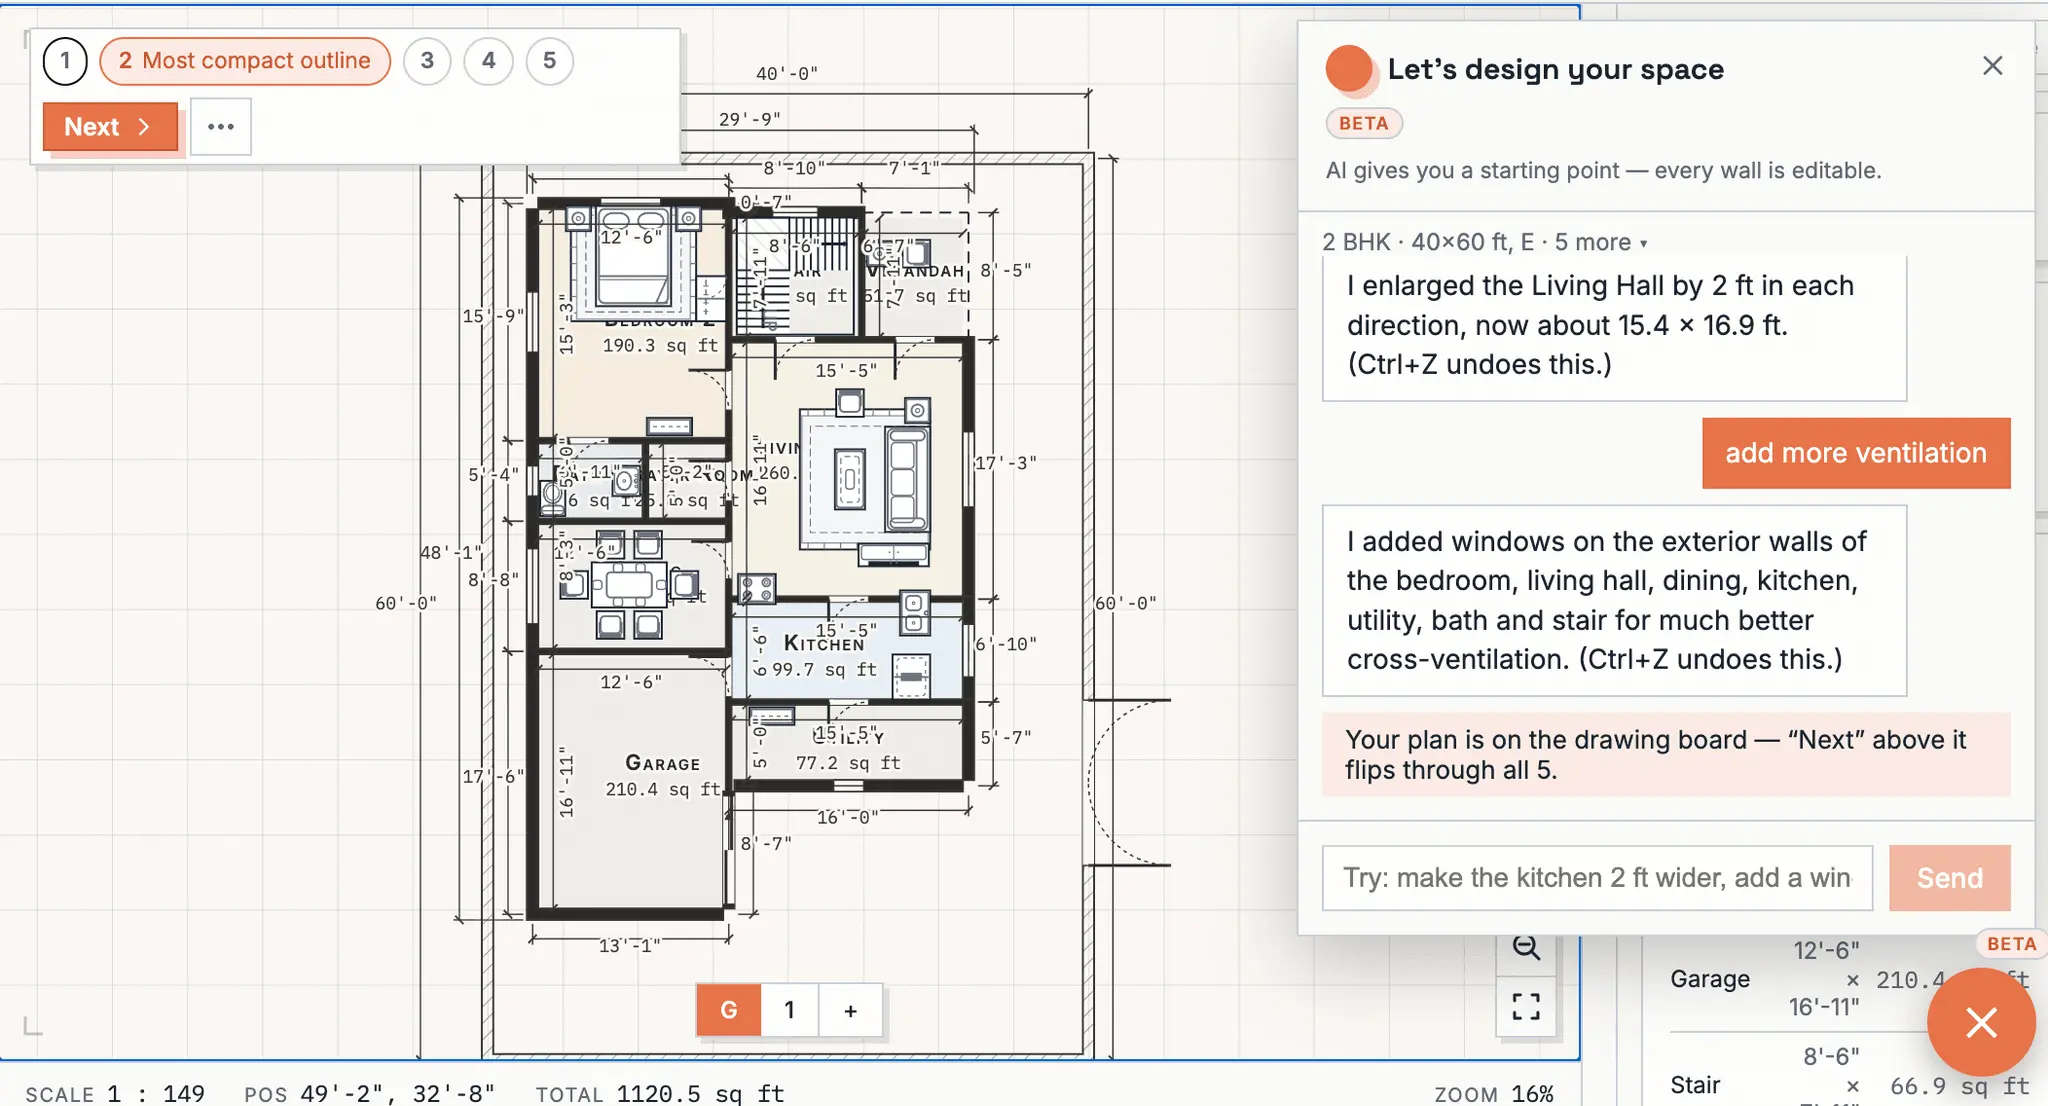
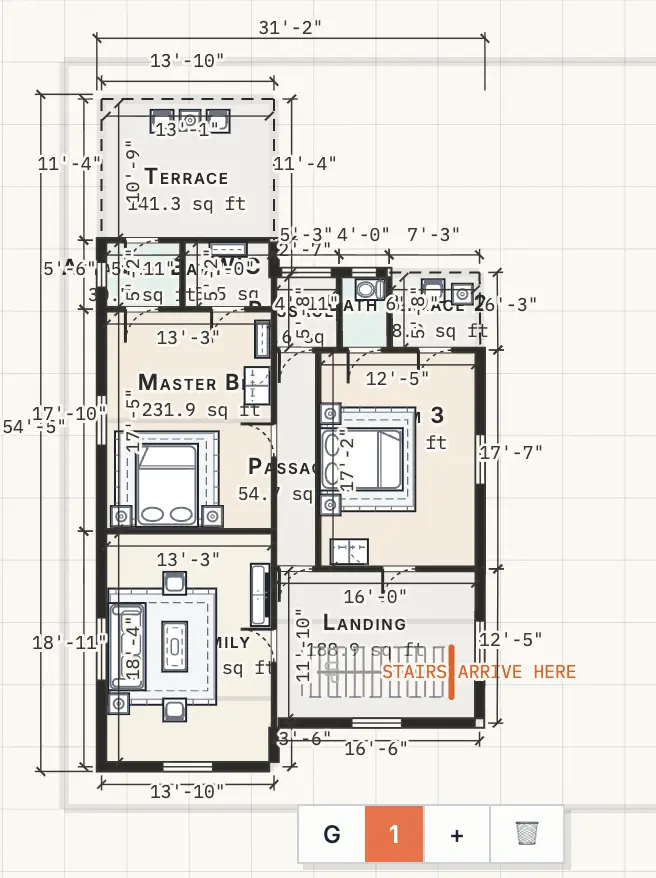
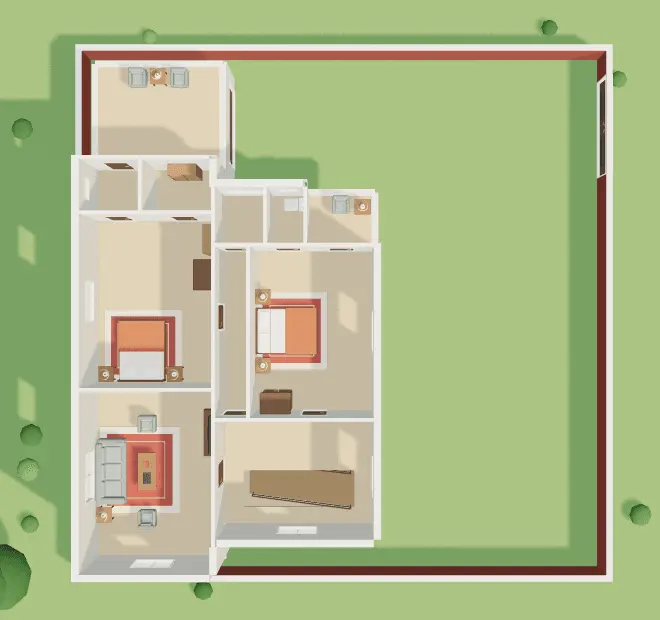
Built an free AI tool that turns "3 bedrooms, a big kitchen, and parking" into a floor plan you can actually edit Most people planning a house have the same problem: they know exactly what they want in words — three bedrooms, an open kitchen, good light, space for the car — but the distance between that sentence and an actual floor plan is enormous. You either pay a professional before you even know what you want, wrestle with CAD-like tools built for people who already think in walls and dimensions, or end up sketching on paper and hoping. HousePlanAI closes that distance. You describe your house in plain language, and about a minute later you're walking through it in 3D. How the first 60 seconds work: Pick your plot size (in feet or meters) and answer a handful of tap-to-answer questions — bedrooms, floors, parking, the things you actually care about. No jargon anywhere. If your wishlist doesn't fit your plot, it tells you honestly — and offers real fixes ("make it 2 floors", "drop one bedroom") instead of failing silently. It generates several distinct layout options, each scored and explained in plain words — best ventilation, biggest living room, and so on. You pick one. You get a walk-in 3D tour of the house you just described. Then you land in a full 2D editor where every wall, door, window, room and staircase is editable — drag walls, resize rooms, add furniture, switch to 3D anytime. Download an A3 PDF plan sheet or share a link with family. Done. No account required. It's free right now. What makes it different from other "AI floor plan" tools? The AI output is a starting point, not a prison. Most AI plan generators hand you an image — pretty, but frozen. HousePlanAI generates real, structured geometry: walls with thickness and materials, parametric doors and windows, multi-floor support, stairs, roofs. That means the plan you generate is the plan you refine, in an editor that would stand on its own without any AI attached. Honest limitations The AI generator is labeled beta because it earns that label: it produces good starting points, not architect-grade drawings, and it's best on common plot sizes and 1–2 floor homes right now. These are concept plans for exploring and communicating what you want — not construction documents. The editor is where the magic compounds. What's next? Sharper generation on more plot shapes, more furniture and materials, and construction cost estimation (already in beta behind a button). I'm a solo developer marketing this full time now, so feedback here genuinely shapes the roadmap — tell me what a homeowner would need before they'd trust a plan enough to show their builder. Try it: describe your dream house and see what comes back — it takes about a minute and doesn't ask for your email.
Product Video
Watch a video demo of HousePlanAI.
Screenshots
Reviews (5)
Average 5.0 out of 5
Based on 5 reviews

cool

Amazing tool. Had to pay so much to architect 3 yrs back just to suggest us designs and that too for 2D! Able to do it now for free.

Comments (2)
Amazing tool guys. Had to pay so much to architect 3 yrs back just to suggest us designs and that too for 2D! Able to do it now for free.
@prabhjots665 Thank you, built it exactly so people can explore ideas before spending a penny. :D
Maker here, happy to answer anything. Curious what plot size you try first — and if the AI gives you a weird plan, paste the brief you used. Those reports are exactly what I need to improve the generator right now